School interior design

Inspiring Learning Spaces for the Future Generation

From interactive classrooms to modern libraries and play areas, we create inspiring spaces for students and teachers alike.

SCHOOL INTERIOR DESIGN

School Interior Design in Kolkata Designed for Better Learning Experiences

We create educational spaces that inspire learning, support growth, and enhance functionality for students, teachers, and institutions.

Premium Modern School Reception Interior Design
WHY PROFESSIONAL SCHOOL INTERIOR DESIGN MATTERS

Design That Supports Learning, Safety & Institutional Identity

A well-designed school environment improves learning comfort, organization, safety, and operational efficiency while strengthening the institution's overall presentation and identity.

Improve Learning Comfort
Improve Spatial Organization
Optimize Classroom Functionality
Create Positive Learning Environments
Support Student Safety & Movement
Strengthen Parent Perception
Enhance Institutional Presentation
Support Long-Term Efficiency
OUR SCHOOL INTERIOR DESIGN SERVICES

Functional Educational Environments Designed with Precision

Classroom Interior Design

Classroom
Interior Design

  • Smart Seating Layouts
  • Storage Integration
  • Lighting Comfort
  • Teacher Movement
  • Visual Organization
Reception & Administration Areas

Reception &
Administration Areas

  • Welcoming Reception
  • Visitor Waiting Zones
  • Admin Space Planning
  • Visual Brand Consistency
  • Operational Efficiency
Library & Reading Spaces

Library &
Reading Spaces

  • Quiet & Comfortable
  • Shelving Organization
  • Accessibility Planning
  • Reading Flow Design
  • Learning Ambience
Activity & Multi-Purpose Spaces

Activity &
Multi-Purpose Spaces

  • Activity Room Design
  • Collaborative Zones
  • Multi-Purpose Halls
  • Creative Learning Areas
  • Flexible Environments
Faculty & Staff Areas

Faculty &
Staff Areas

  • Faculty Room Design
  • Collaboration Spaces
  • Storage & Lockers
  • Workstation Planning
  • Comfort & Efficiency
Corridor & Common Spaces

Corridor &
Common Spaces

  • Movement & Circulation
  • Safety & Accessibility
  • Transition Design
  • Visual Consistency
  • Institutional Look
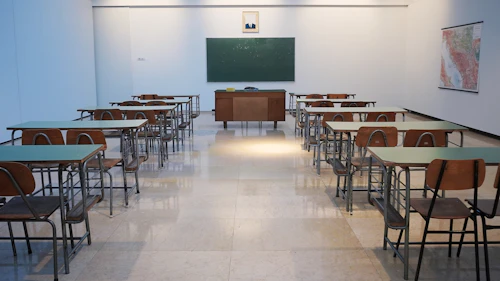
FEATURED SCHOOL INTERIOR PROJECTS
OUR SCHOOL INTERIOR DESIGN PROCESS

Strategic Educational Space Planning with Turnkey Execution

01

Discovery
Consultation

Understanding institutional needs, academic structure, and operational requirements.

02

Space Assessment
& Planning

Evaluating movement flow, capacity, functionality, and usage behavior.

03

Design Concept
Development

Creating design concepts aligned with learning goals and institutional identity.

04

Material & Functional
Specification

Selecting durable materials, finishes, furniture, and functional solutions.

05

Turnkey
Execution

Managing implementation, supervision, craftsmanship, and project coordination.

06

Final
Delivery

Delivering a fully functional, polished and ready-to-use educational environment.

WHY CHOOSE KAIROZ INTERIOR

Designed for Institutions That Value Functionality & Excellence

Educational Space
Planning Expertise
Functionality-First
Design Thinking
Operationally Practical
Layouts
Durable Interior
Solutions
Turnkey Delivery
Capability
Transparent
Communication
Structured Project
Management
Detail-Focused
Execution
EDUCATIONAL SPACES WE DESIGN

Institutional Interior Design Expertise

Schools
Educational
Institutes
Training
Centers
Academic Admin
Spaces
Learning Support
Environments
Student Interaction
Spaces
Specialized Activity
Rooms
Libraries & Reading
Zones
SERVING KOLKATA WITH EDUCATIONAL INTERIOR DESIGN SOLUTIONS

School Interior Design Services in Kolkata

School Interior
Designer Kolkata
Educational Interior
Design Kolkata
School Interior Design
Company Kolkata
Institutional Interior
Designer Kolkata
Classroom Interior
Design Kolkata
Turnkey Institutional
Interiors Kolkata

Blending creativity and functionality in every design

Frequently Asked Questions

Modular Kitchen Cost in Kolkata? +
We provide bespoke modular kitchen designs tailored to your functional needs and aesthetic preferences, with transparent pricing based on premium material selection.
Post-Installation Commitment? +
Our relationship doesn't end with delivery. We offer dedicated after-sales support to ensure your interiors remain in pristine condition for years.
Estimated Project Timeline? +
Quality is our priority. We typically complete high-end interior projects within 45 to 60 days, ensuring every detail is executed to perfection.
Do you provide 3D interior design previews? +
Absolutely. We provide high-definition 3D renders before starting the execution, so you can visualize your dream space in detail before we build it.
Can you work with my existing furniture? +
Yes, our design philosophy includes seamless integration. We can plan your new interiors to complement and elevate your existing furniture pieces.
What materials do you use? +
We use only high-grade, durable materials—from moisture-resistant plywood to premium hardware—ensuring your interiors look elegant and last for years.

What our customers are saying!

Projects are handled by professional certified teams

Collaborative interior design flourishes with diverse ideas. When team members unite, their unique styles create innovative and functional spaces.

TRUSTED BY CUSTOMERS

Contact Us Today

Get in touch with our expert team to transform your space into a stunning masterpiece.

Scroll to Top