
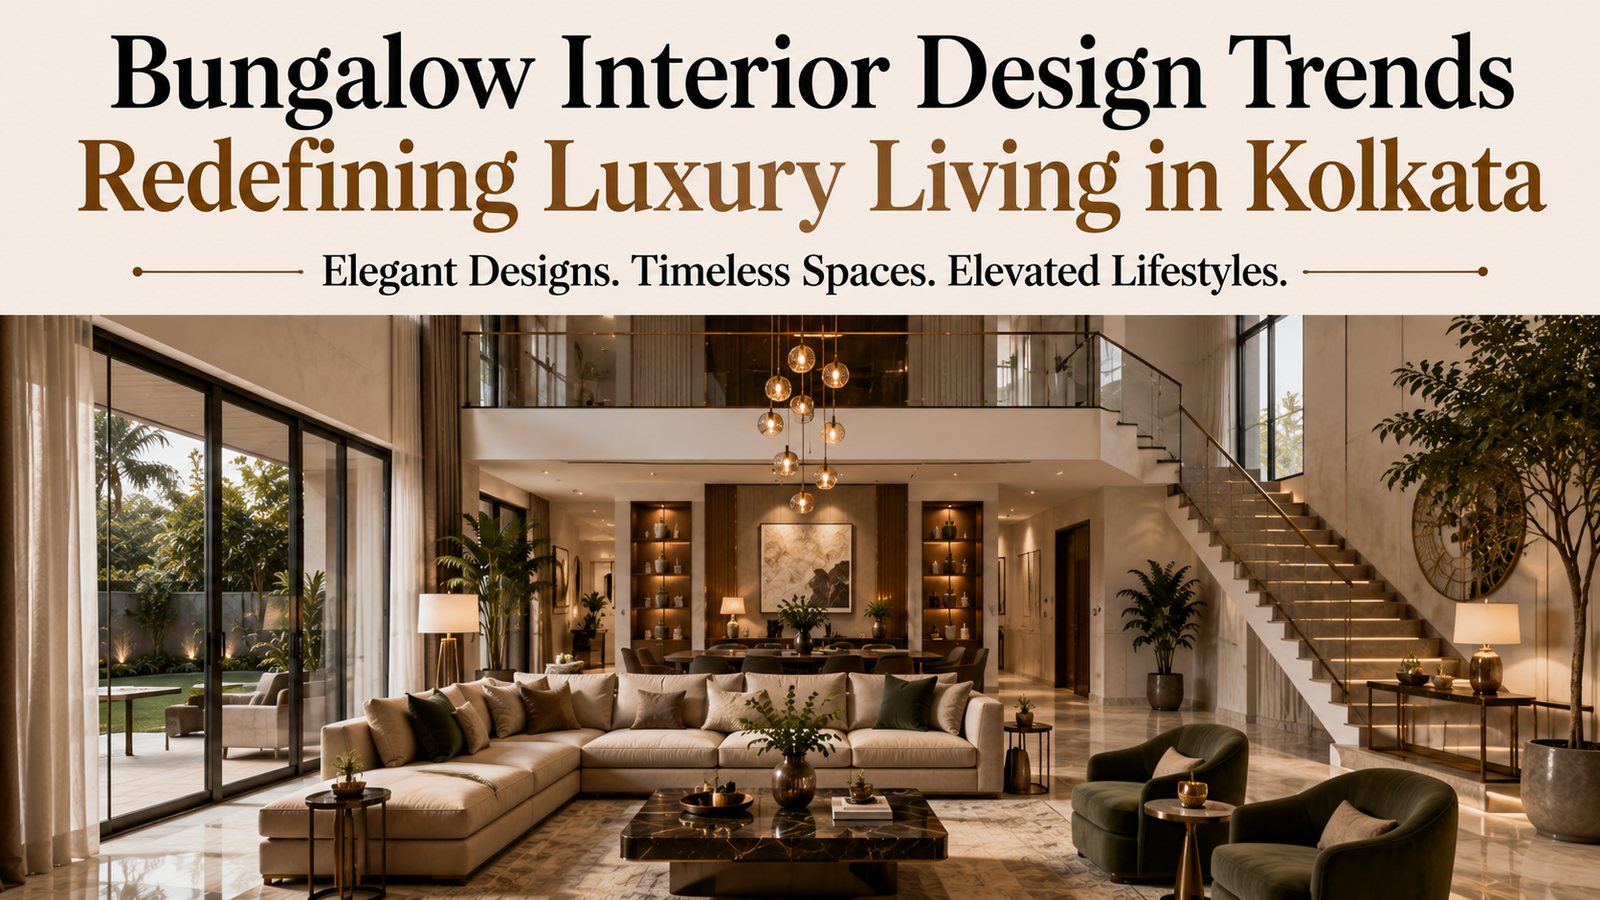
In 2026, luxury bungalow interiors in Kolkata are moving away from ornate, closed-off rooms toward open layouts, indoor-outdoor continuity, regional materials like Kota stone and terracotta, layered lighting, tonal colour palettes, flexible multi-generational spaces, and quiet, craftsmanship-driven luxury rather than visible opulence.
Kolkata has always had a soft spot for bungalows. Tucked into quieter pockets of the city — from the tree-lined lanes of Ballygunge to the newer bungalow enclaves near New Town — these homes carry a certain gravitas that apartments rarely match. They offer something increasingly rare in a city built vertically: room to breathe, private gardens, and the freedom to design without shared walls dictating the rules.
But the bungalow of 2026 looks nothing like the bungalow of a decade ago. Homeowners are no longer satisfied with grand facades and generic “luxury” interiors borrowed from hotel lobbies. They want spaces that feel personal, function intelligently, and age well. Here’s a closer look at the trends actually shaping bungalow interiors across Kolkata right now — and what they mean for anyone planning a project of their own.
1. Open, Fluid Layouts Are Replacing Compartmentalised Rooms
The traditional Kolkata bungalow was built as a series of distinct, closed-off rooms — a formal drawing room, a separate dining room, a strictly private family lounge. That structure is giving way to open, interconnected layouts where the living, dining, and kitchen areas flow into one another.
Why open layouts work better in Kolkata’s climate
Open layouts make better use of natural light and allow air to circulate through the home — a real advantage in Kolkata’s humid climate. They also suit the way families actually live today: cooking, entertaining, and relaxing without walls dividing every activity.
How designers are zoning open spaces without closing them off
Structural walls are being replaced with partial partitions, statement furniture groupings, or subtle level changes that define zones without enclosing them. A sunken seating area or a change in flooring material can mark a boundary just as effectively as a wall once did.
2. Biophilic Design and Indoor-Outdoor Continuity
Because bungalows come with the luxury of outdoor space, more homeowners are designing interiors that actively dissolve the boundary between inside and outside.
Bringing the outdoors in
Expansive glass doors that open fully onto verandas, courtyards visible from the main living areas, and indoor planting have become defining features of contemporary bungalow design in the city.
The practical benefits beyond aesthetics
This biophilic approach does more than look good in photographs. It brings down indoor temperatures, improves air quality, and creates a sense of calm that dense, closed interiors simply can’t replicate.
3. A Return to Regional Materials, Reinterpreted
There’s a noticeable shift away from imported marble-everything interiors toward materials with a stronger sense of place.
Materials leading this shift
- Kota stone flooring and cladding
- Terracotta detailing inspired by Bengal’s temple architecture
- Cane and rattan accents on furniture and cabinetry
- Locally sourced wood with visible grain and texture
A contemporary lens on traditional craft
These materials aren’t being used nostalgically — a terracotta accent wall might sit behind a sleek modern console, or cane detailing might appear on otherwise minimalist cabinetry. At Kairoz Interior, this blending of regional material honesty with modern restraint has become one of the most requested directions for bungalow projects, as clients want their homes to feel rooted in Bengal rather than like a showroom transplanted from anywhere else in the world.
4. Statement Ceilings and Layered Lighting
With higher ceiling heights than most apartments allow, bungalows give designers room to experiment vertically.
Ceiling design as a design opportunity
False ceilings with geometric coffers, exposed wooden beams, and cove lighting that washes walls in soft, indirect light are replacing the flat, single-source lighting of older interiors.
Why layered lighting has become essential
Layered lighting design — a mix of ambient, task, and accent lighting on separate circuits — is now considered essential rather than optional in a well-designed bungalow. It allows a living room to shift from bright and functional during the day to warm and intimate in the evening, without a single design element changing.
5. Muted, Tonal Colour Palettes Over Bold Statements
Kolkata’s bungalow interiors are trending quieter in colour. Instead of high-contrast palettes or heavily saturated accent walls, homeowners are gravitating toward tonal schemes — warm neutrals, muted greens, terracotta, and soft greys layered within a single family of colour rather than competing against each other.
This restraint isn’t about playing it safe. It’s a deliberate move toward interiors that feel calm and considered, where texture and material do the visual work instead of colour contrast.
6. Multi-Generational and Flexible Room Planning
Many Kolkata bungalows still house extended families, and interior planning has had to adapt accordingly.
Designing for changing household needs
Rather than rigid room assignments, designers are creating flexible layouts — a ground-floor room that functions as a guest suite today and a home office tomorrow, or a family lounge with sliding partitions that can open up for gatherings or close off for privacy.
7. Craftsmanship as the New Luxury Marker
Perhaps the biggest shift is in how luxury itself is being defined. A decade ago, luxury in a bungalow interior often meant visible opulence — chandeliers, heavy upholstery, ornate detailing. Today, luxury is quieter.
Where quiet luxury actually shows up
It shows up in the precision of a hand-finished joint, the quality of hardware that closes a drawer without a sound, and the seamlessness of a space that looks effortless but was engineered down to the millimetre. This is where the execution side of interior design matters as much as the concept — a beautifully rendered 3D visual means little if the on-ground craftsmanship doesn’t hold up. It’s a philosophy Kairoz Interior applies closely, treating premium material selection and precision execution as inseparable from the design itself.
Practical Takeaways for Planning a Bungalow Project
- Plan your layout around light and airflow first, then work furniture and zoning around that structure.
- Don’t rush past material selection — regional materials, used thoughtfully, often age better and feel more distinctive than imported alternatives.
- Invest in lighting design early, not as a finishing touch. It changes how every other design decision reads.
- Think in decades, not seasons. Bungalow projects are significant investments, and trends built on craftsmanship and timeless material choices tend to outlast anything driven purely by current aesthetics.
Every bungalow carries its own architecture, orientation, and family history, which means these trends should be adapted, not copied wholesale. This is where working with a team that understands both the design language and the ground realities of building in Kolkata makes a real difference. At Kairoz Interior, every bungalow project begins with understanding the architecture and lifestyle of the family living in it, before a single material or layout decision is made.
Frequently Asked Questions
The shift toward open, interconnected layouts is the most significant trend. Homeowners are replacing separate, closed-off rooms with fluid spaces that improve natural light, airflow, and everyday functionality.
Kota stone, terracotta, cane, and locally sourced wood are trending over imported marble-heavy finishes. These materials are being reinterpreted in modern, minimalist ways rather than used in a purely traditional style.
Lighting has moved from single-source ceiling fixtures to layered lighting systems combining ambient, task, and accent lighting on separate circuits, allowing a space to transform in mood between day and evening.
No. Muted, tonal colour palettes — warm neutrals, soft greys, and earthy tones — are currently favoured over bold, high-contrast colour schemes, with texture and material doing most of the visual work instead.
Timelines vary by project scope, but most high-end bungalow interior projects take a few months from consultation through handover, depending on the size of the home and the extent of customisation involved.
Many Kolkata bungalows house extended families, so designers are planning rooms that can adapt over time — such as a guest room that later becomes a home office — rather than assigning every room a single fixed purpose.
Quiet luxury refers to design where quality is expressed through craftsmanship, material precision, and seamless execution rather than visible ornamentation — a shift from overt opulence to understated, long-lasting refinement.
